
Place Studio
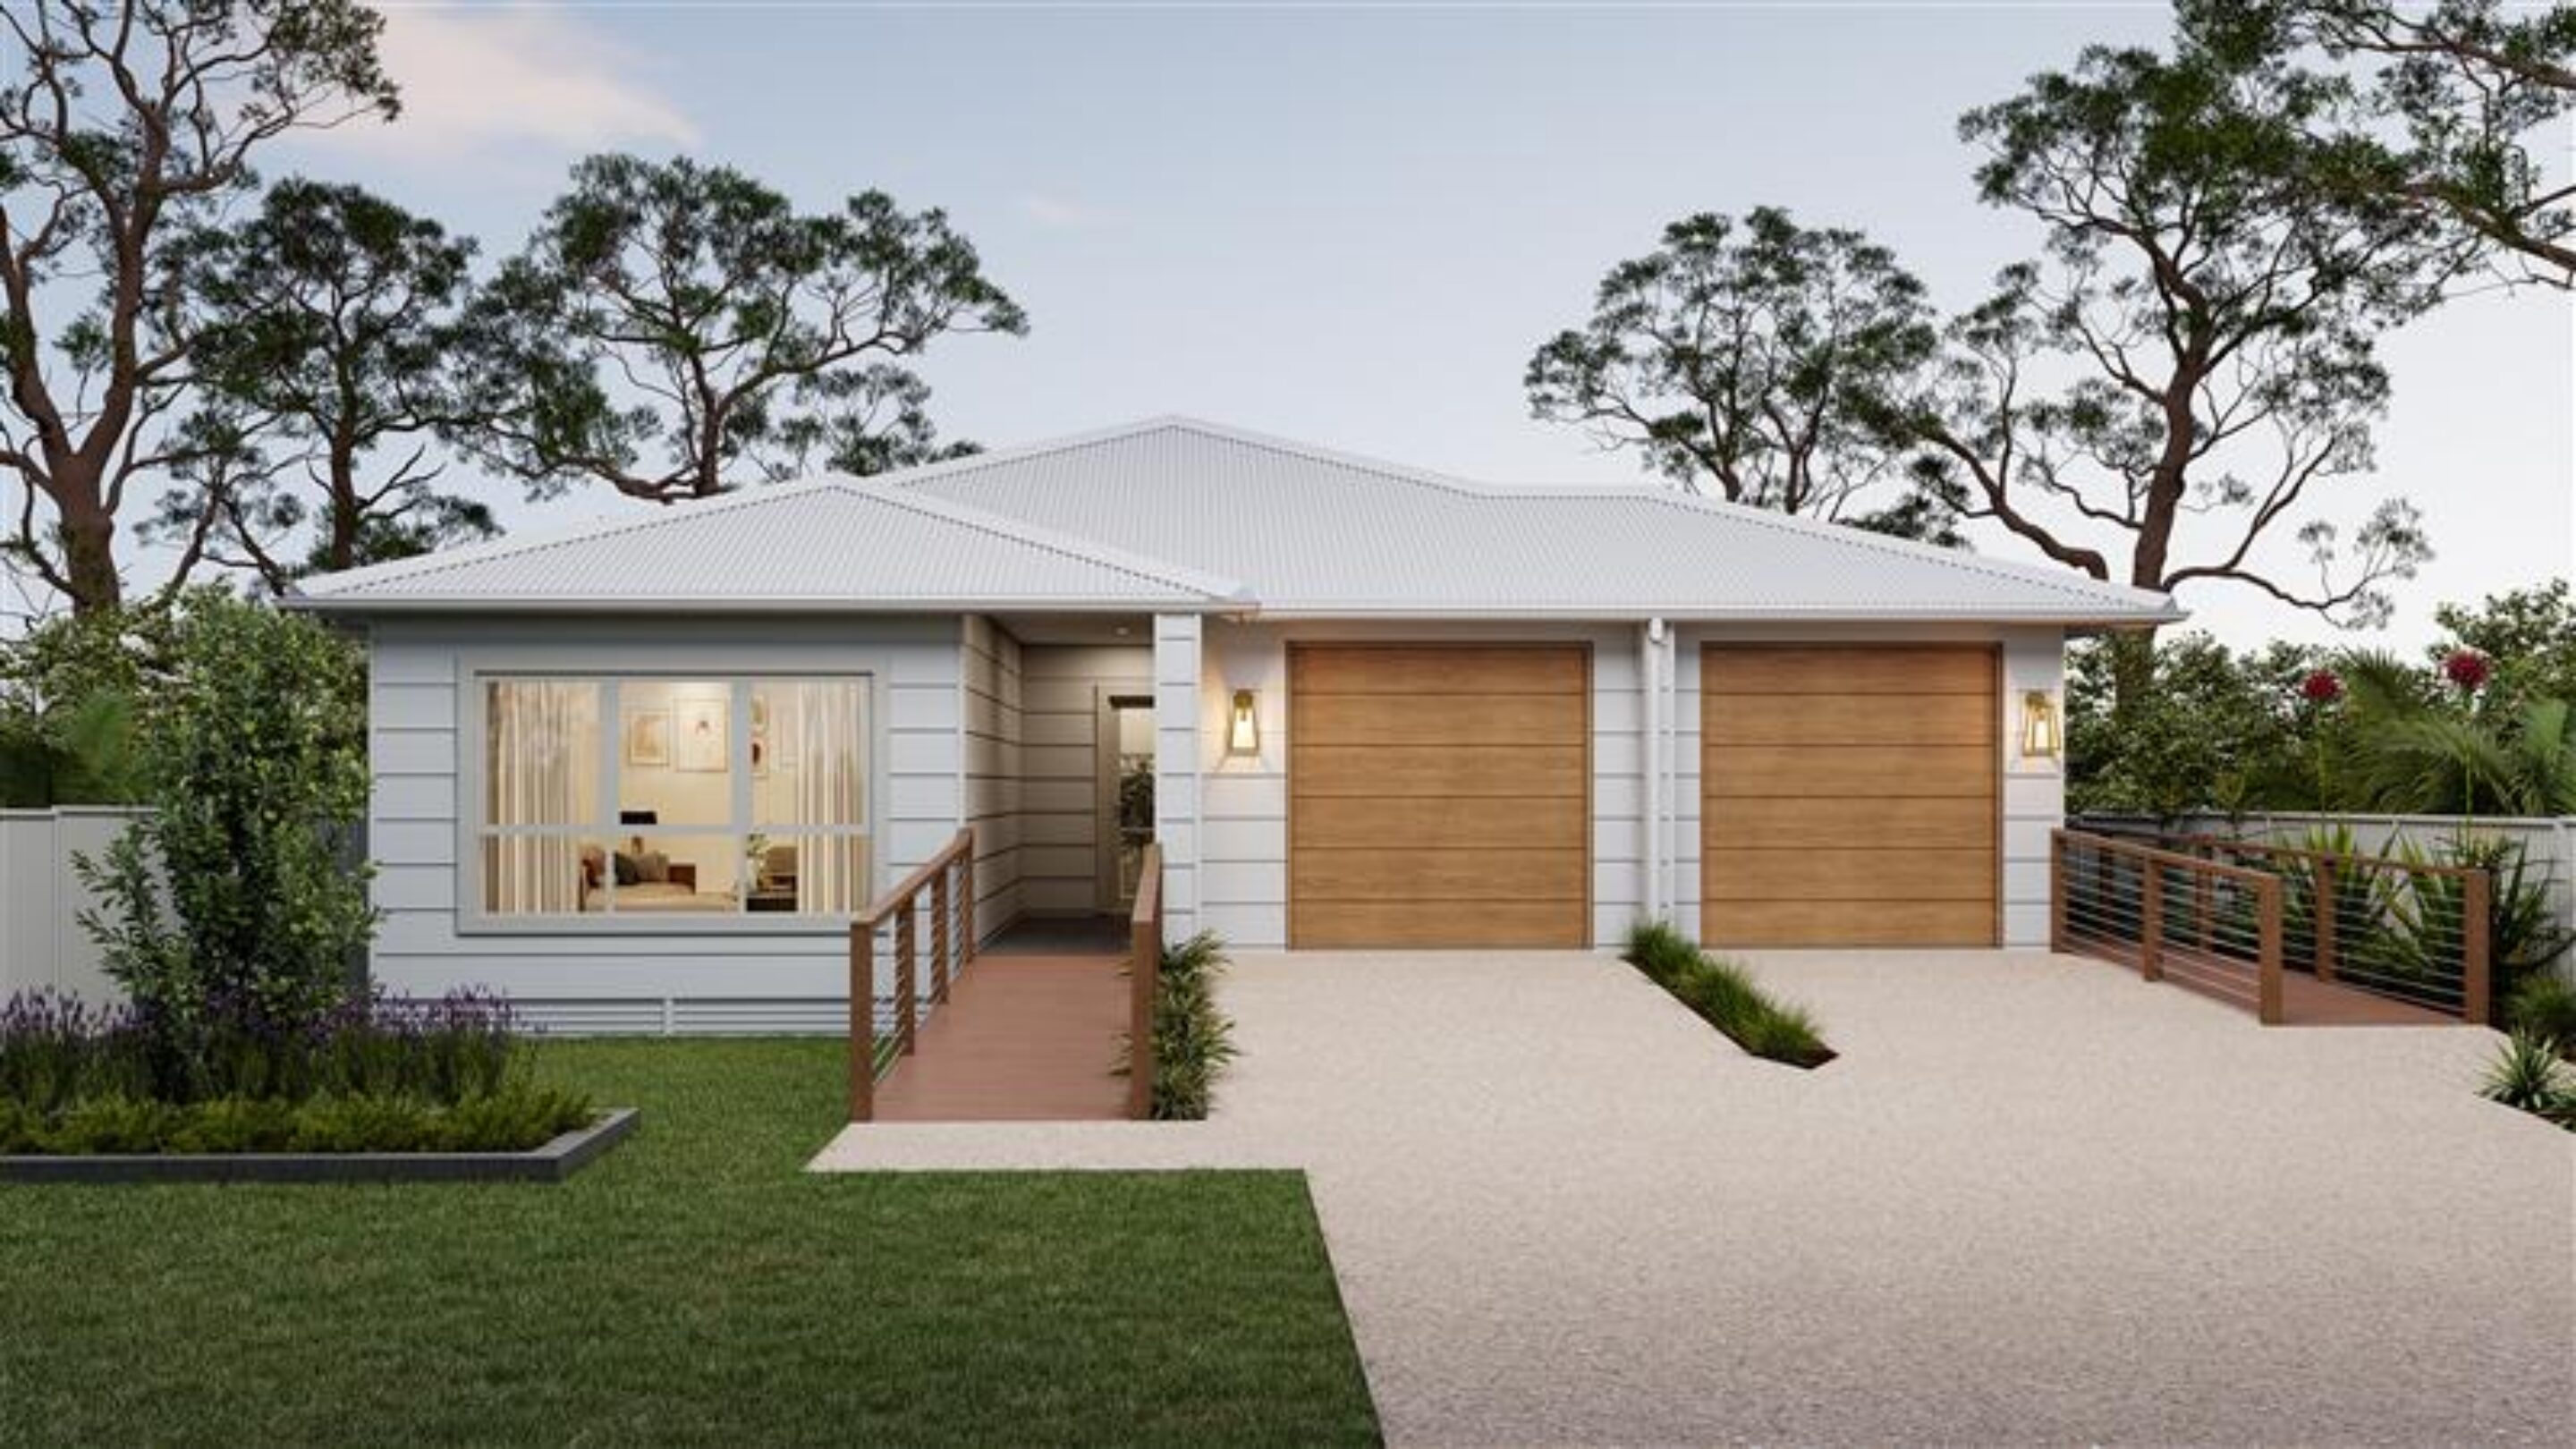
Place Studio, in collaboration with Ages Build, has delivered its fourth group home project together, located in Mount Druitt. The development responds to a highly constrained site affected by flooding, requiring careful planning and elevated design solutions to ensure compliance, resilience and long term durability. The project comprises a 3 bedroom group home alongside a detached 2 bedroom villa, both designed to support residents with high physical support needs under the NDIS .
The layout provides clear separation between dwellings while maintaining efficient care focused planning, with accessible bedrooms, ensuites and shared living areas that prioritise independence, safety and ease of movement. Architecturally, the project adopts a Hampton coastal aesthetic, characterised by light materials, articulated façades and a refined residential scale. This approach delivers a warm and familiar environment while addressing the technical challenges of the site and supporting high quality SDA accommodation.
Project
WEHLOW ST
Category
SUPPORTED LIVING
Services
Full Architectural Services (CDC)
Year
2026