Place Studio
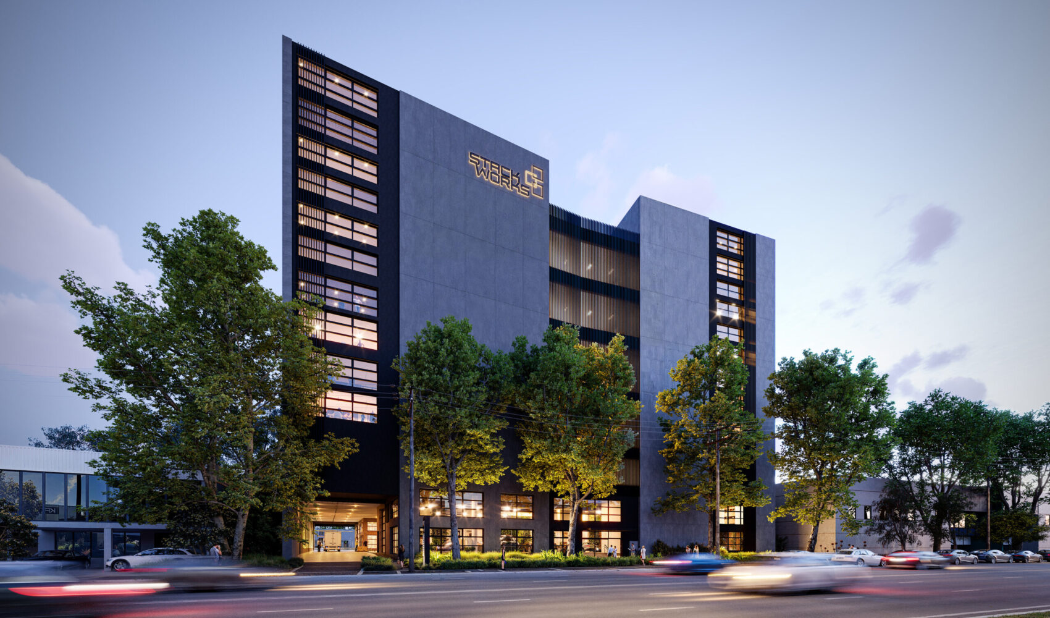
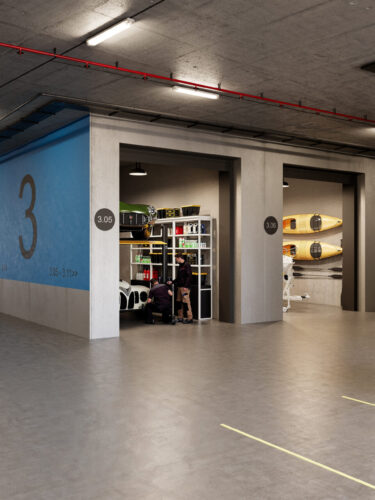
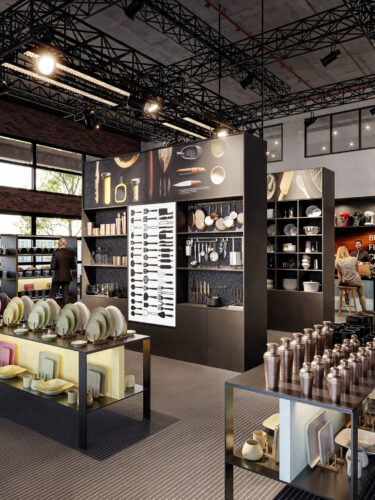
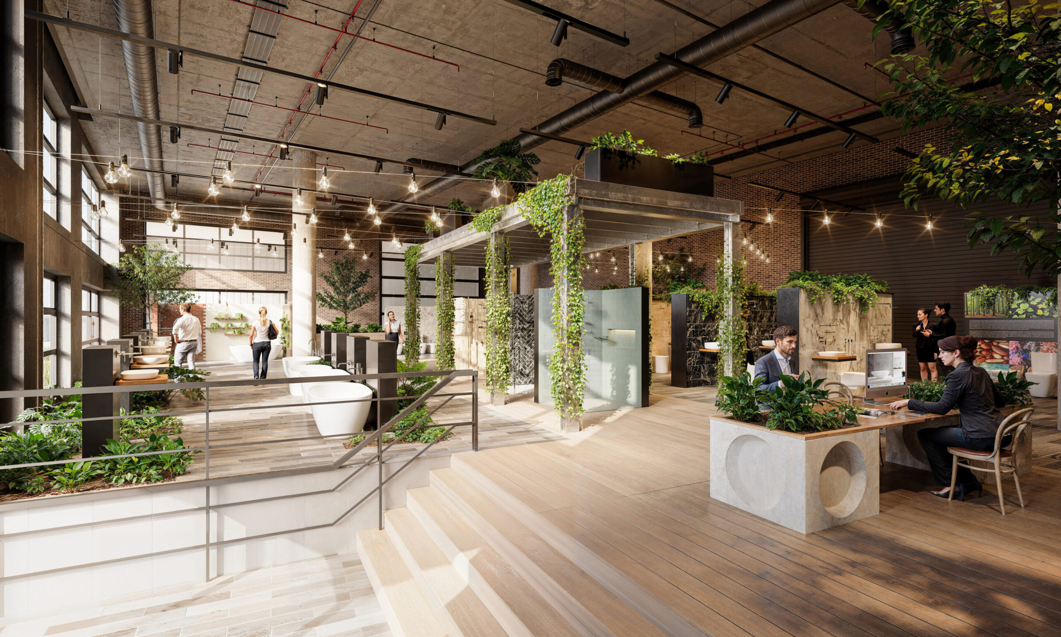
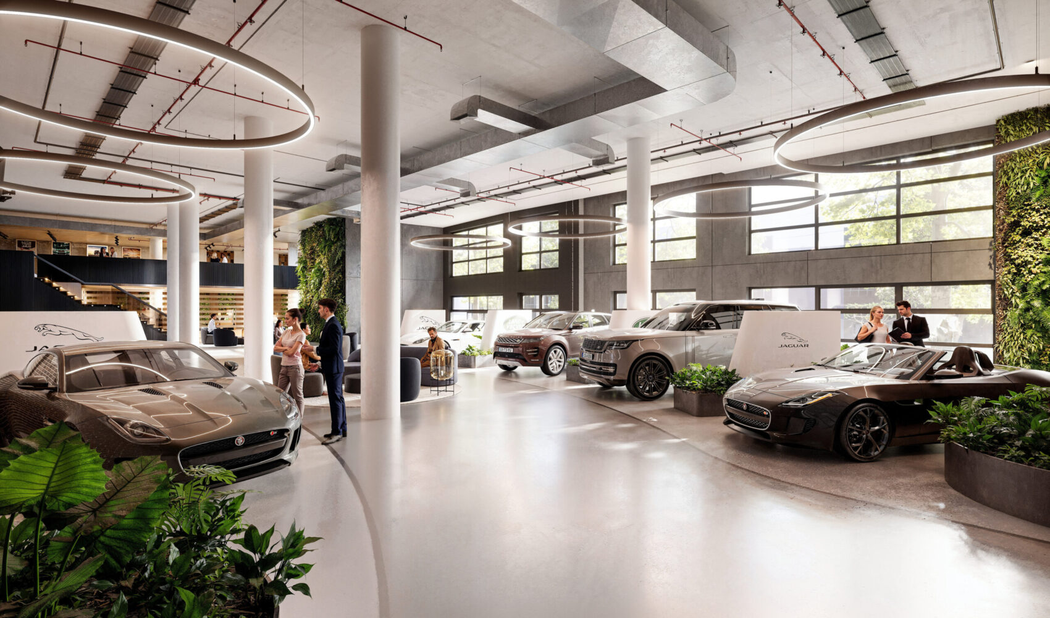
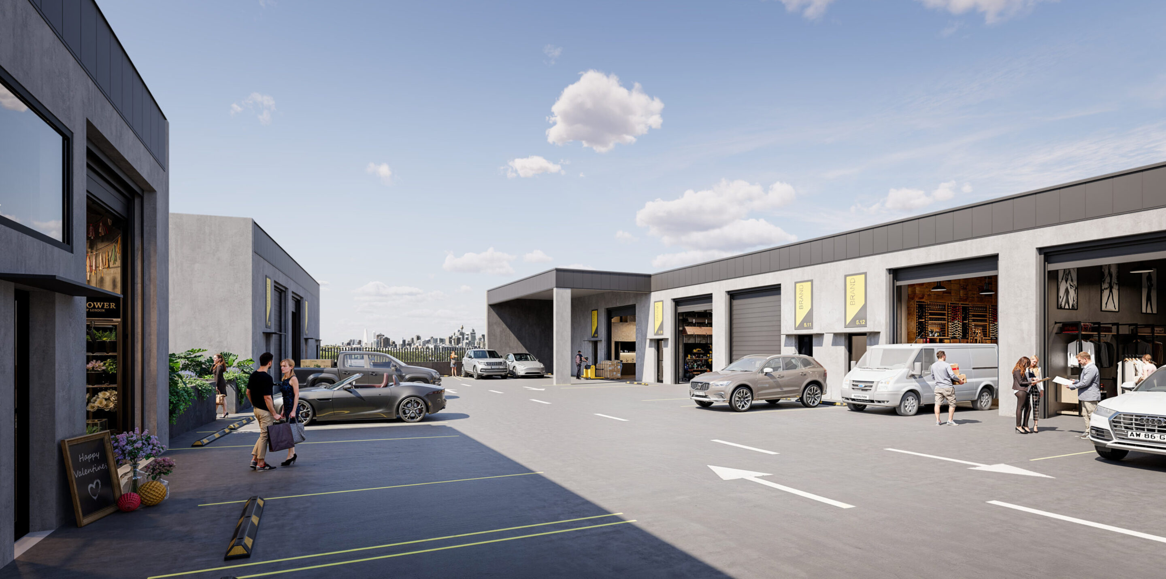
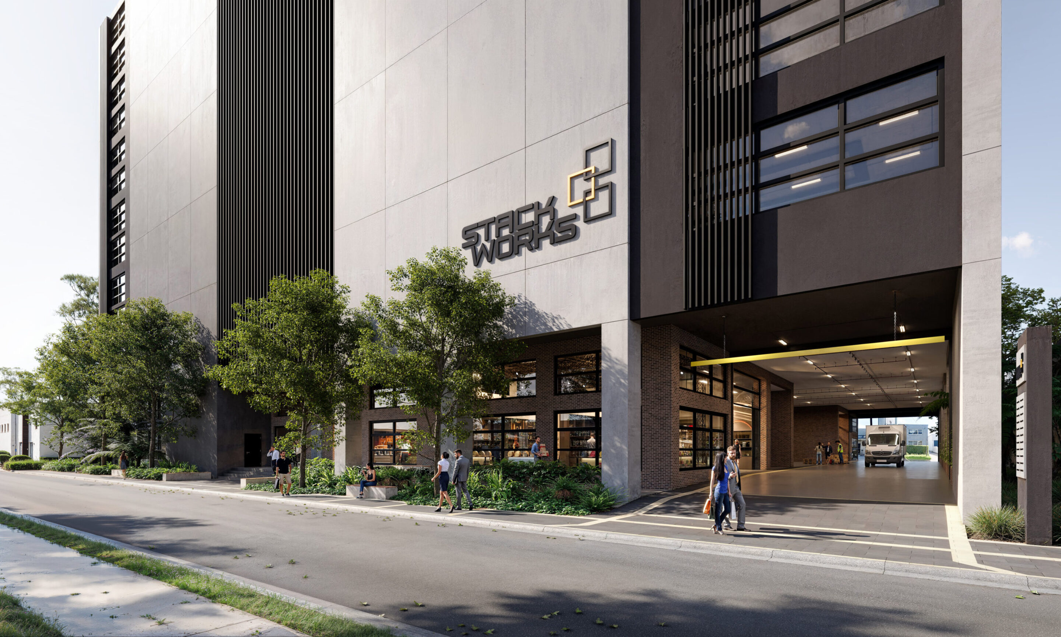
Stack Works Mascot introduces a new model for strata industrial development in Sydney’s inner south, combining showroom, warehouse and storage spaces within a multi level industrial estate. The project comprises 1 showroom, 38 industrial units and 100 storage units, positioned close to Mascot Station, the airport and major motorway connections.
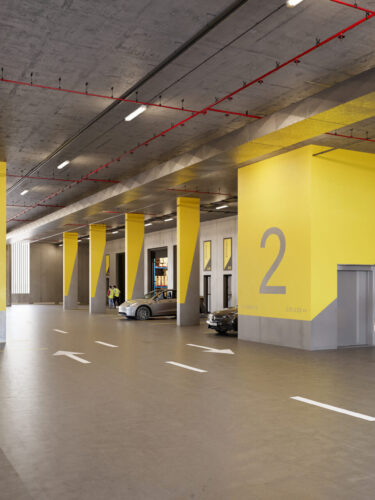
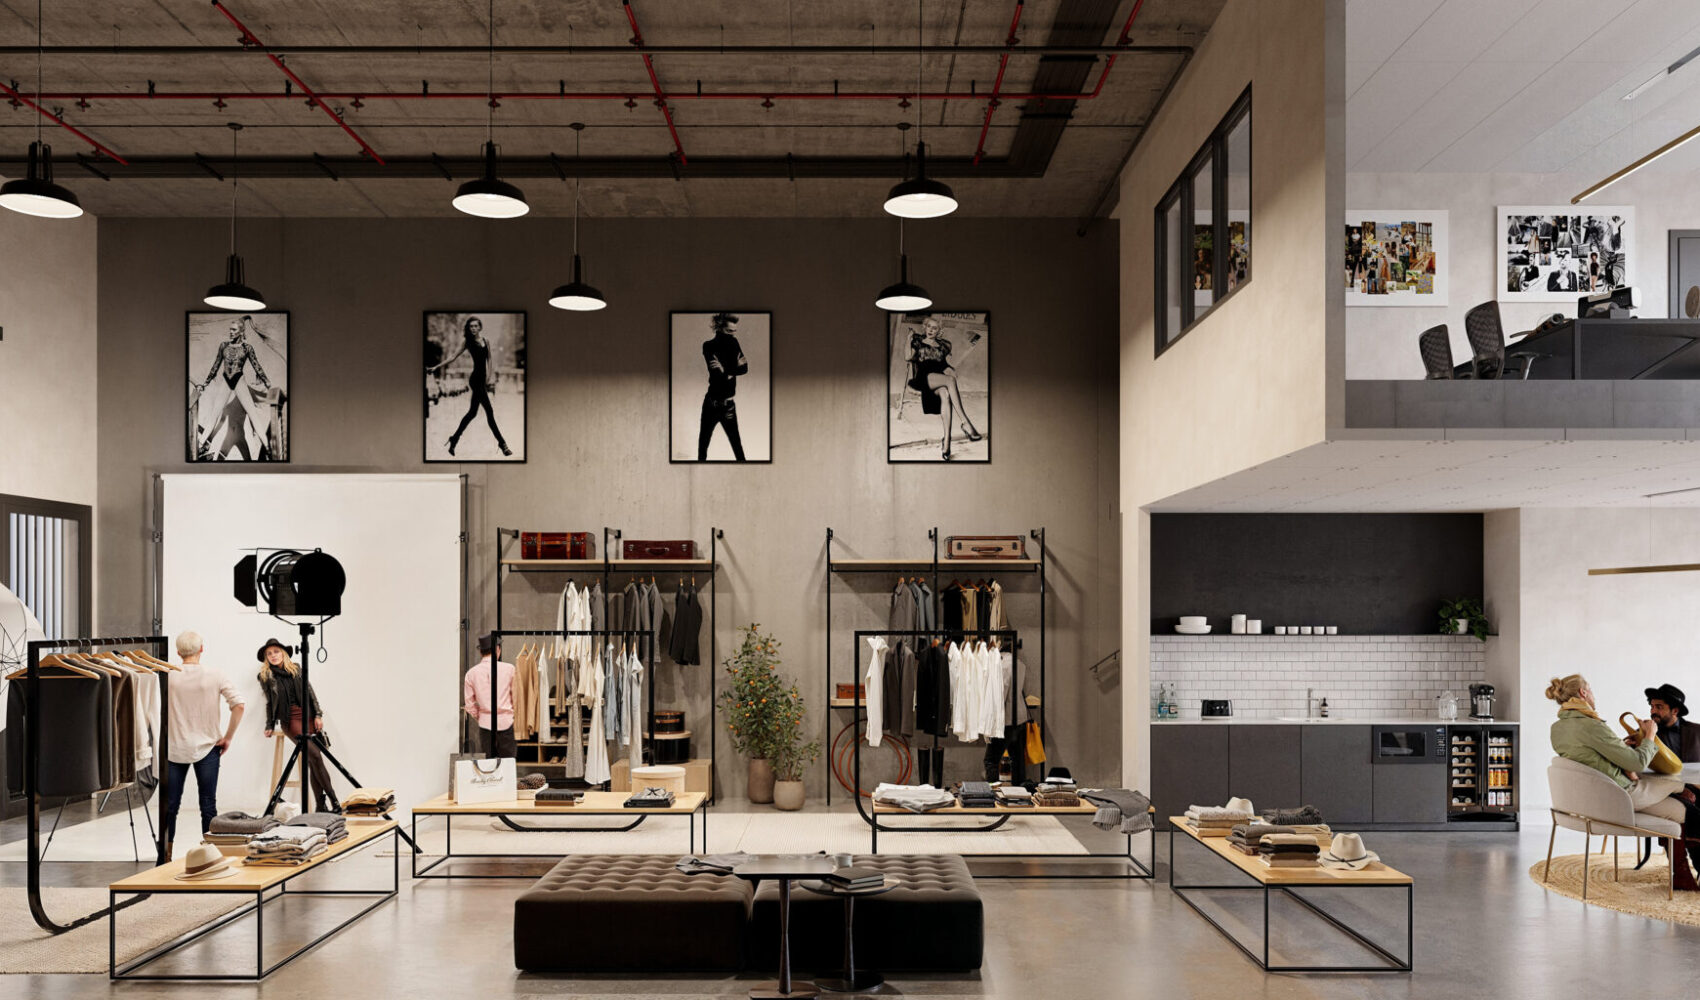
The design responds to increasing demand for flexible industrial space within land constrained urban locations. Units are organised to support a mix of showroom, warehouse and storage functions, allowing businesses to operate, display and distribute from a single address. Efficient circulation, clear span warehouse volumes and integrated mezzanine spaces enable adaptable use while maintaining the operational efficiency expected of contemporary industrial facilities.
Project
STACK WORKS
Category
COMMERCIAL/INDUSTRIAL
Services
Concept Design, DA, Construction Documentation, Interior Design
Year
Current