
Place Studio
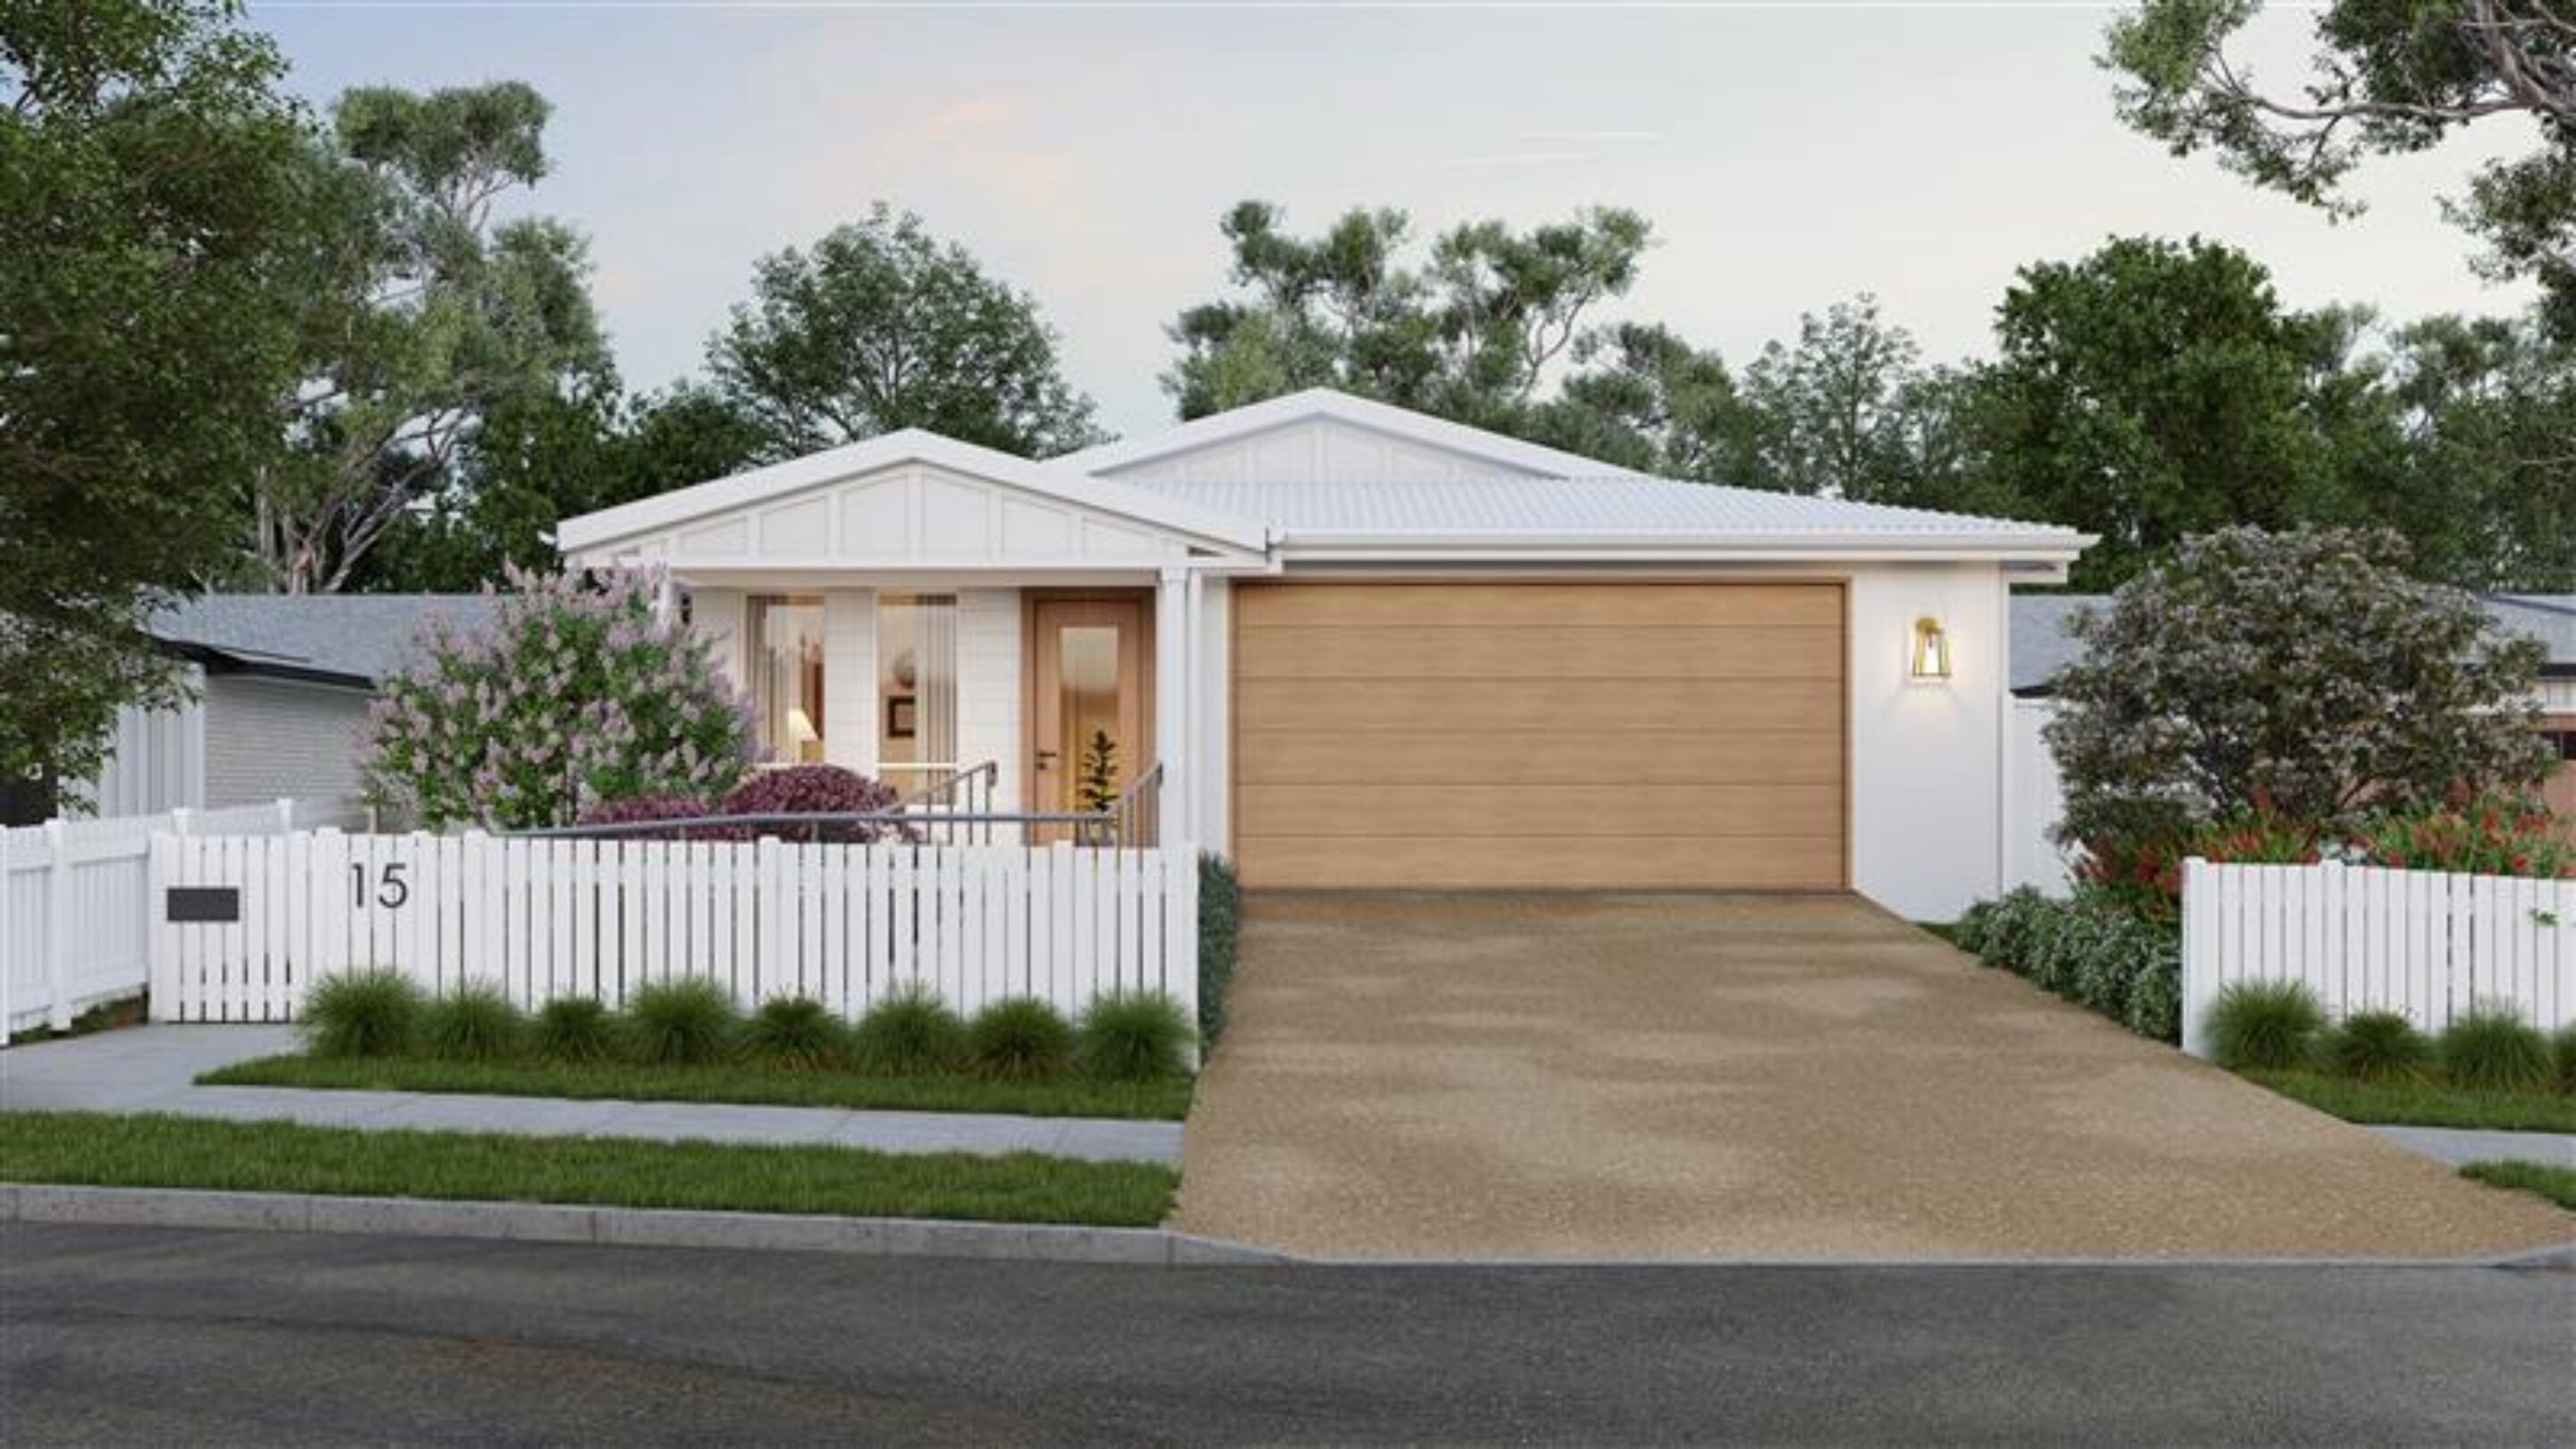
Place Studio, in collaboration with Aura at Home, has designed a purpose built 2 bedroom group home in Roselands to support residents with high physical support needs under the NDIS. The single storey dwelling is carefully planned to meet SDA High Physical Support requirements, incorporating generous circulation spaces, accessible bathrooms, and fully compliant door widths and thresholds to ensure seamless movement throughout the home .
The layout prioritises independence, dignity and ease of care, with each bedroom supported by accessible ensuites and direct connection to shared living spaces. The design integrates specialist accessibility provisions including reinforced walls, compliant fixtures, assistive technology readiness and step free access to external areas. Architecturally, the home maintains a familiar residential scale and character, creating a comfortable and supportive environment that enhances wellbeing while delivering highly functional, care focused accommodation.
Project
MARTIN ST
Category
SUPPORTED LIVING
Services
Full Architectural Services (CDC)
Year
2026